

Plans
Description
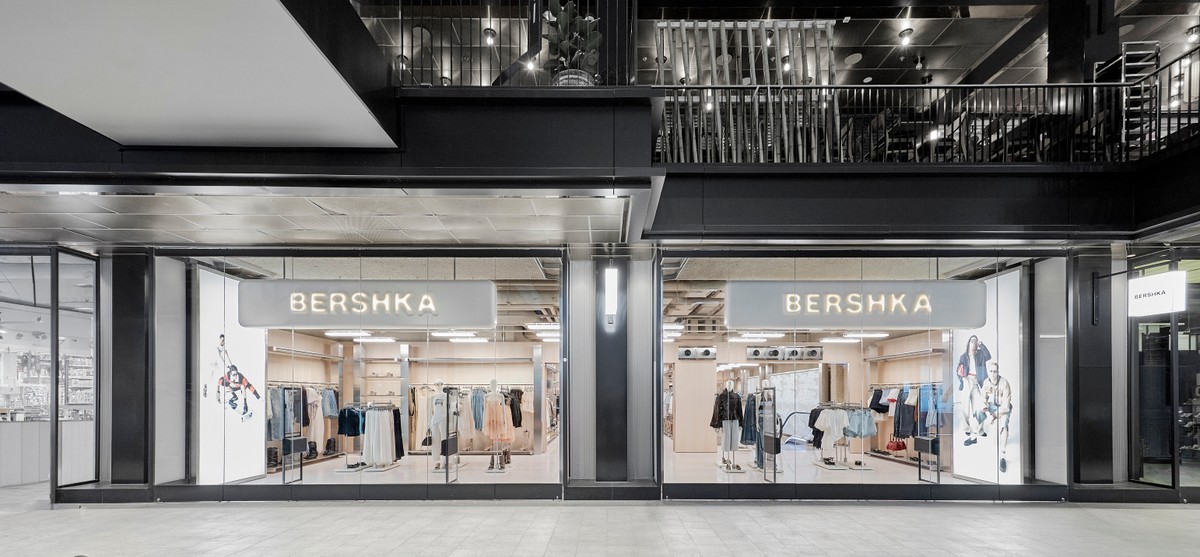
Rather than an expansive hall, the store is conceived as a continuous 360-degree loop. These architectural "boxes" act as self-contained micro-environments, introducing rhythm, deliberate pauses, and shifts in scale. This approach fosters a more intimate connection between the visitor and the collections, transforming the act of shopping into a discovery-led experience.
The design language embraces technical honesty. Construction systems, joints, and rear sections are left intentionally visible, integrating the building’s logic into its aesthetic. This industrial transparency is mirrored in the open ceilings, where exposed installations allow the lighting design to take center stage, defining distinct atmospheres and guiding the flow of movement.