

Plans
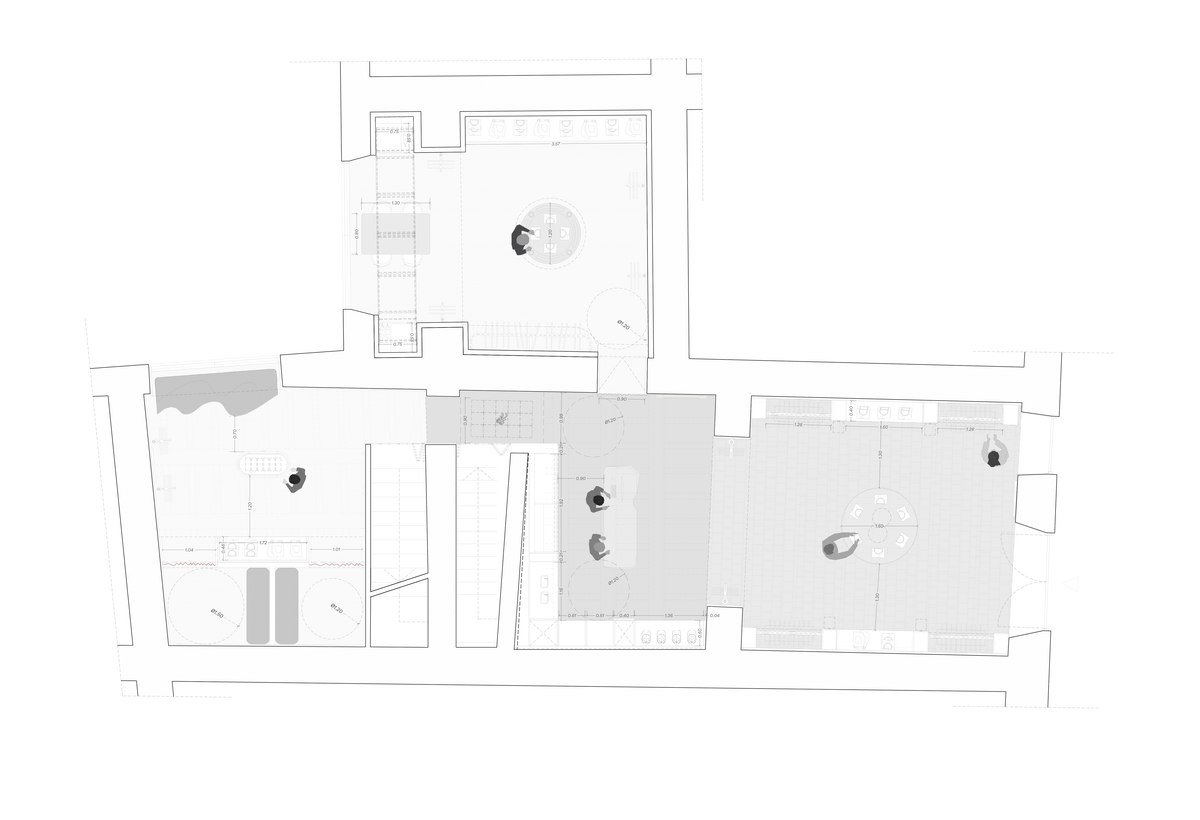
Description
To conceptualize this new store, El Departamento evolved the classic philosophy of the Italian dolce vita into the concept of "La Dolce Villa." Eschewing mere nostalgia, the space explores the Italian attitude towards life
by evoking the atmosphere of a private mansion infused with a profoundly
hedonistic and irreverent undertone. The interior architecture unfolds through
a sequential layout that divides the space into highly distinct rooms, mirroring
the spatial arrangement of a grand Italian villa.
The customer journey begins in Il Cortile (The Courtyard), a grand entrance
portico that serves as a transition zone. This leads into La Stanza del Potere (The Room of Power) and the Camera delle Meraviglie (The Chamber of Wonders), conceived as the villa's main study, where the checkout area is located. Here, the sobriety of dark wood stands in striking contrast to a curated collection of art objects and props that reflect the brand's collector-like nature and creative spirit. Next, visitors step into La Veranda and the Sala da Pranzo (The Dining Room), the residence's leisure lounge, which houses the gaming tables and the exclusive wine experience. Finally, the journey culminates in the Spogliatoio (The Dressing Room), the villa’s dynamic walk-in closet where the fitting rooms are located.
Project Details
| Completed | Phase |
|---|---|
| 100 sqm | Area |
| 101 Via Frattina | 00187 Rome, Italy | Location |
| Citanias | Contractor |
| Citanias | Furniture Manufacturing |
| Citanias | Flooring |
| Citanias | Mirrors |
| Citanias | Speakers |
| Ilumisa | Technical Lighting |
| Deco & You | Textiles |
| Poltronova | Fitting Room Sofa |
| Mago Dovjenko | Mural Artist |
| Román de Castro, Iván Floro | Artworks |